Serving Middle Tennessee Since 2019

Licensed & Insured

Serving Middle Tennessee Since 2019, Licensed & Insured

Signature Series

THE HARRISON

THE HARRISON

Signature Series

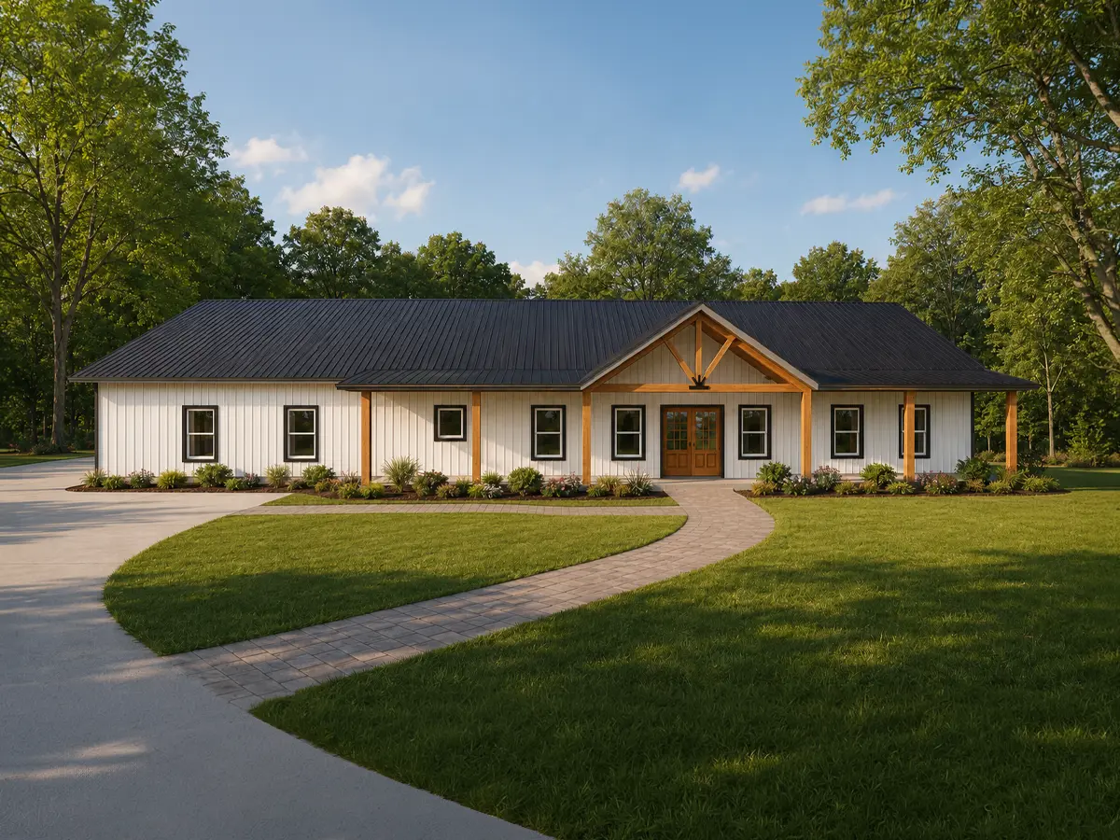
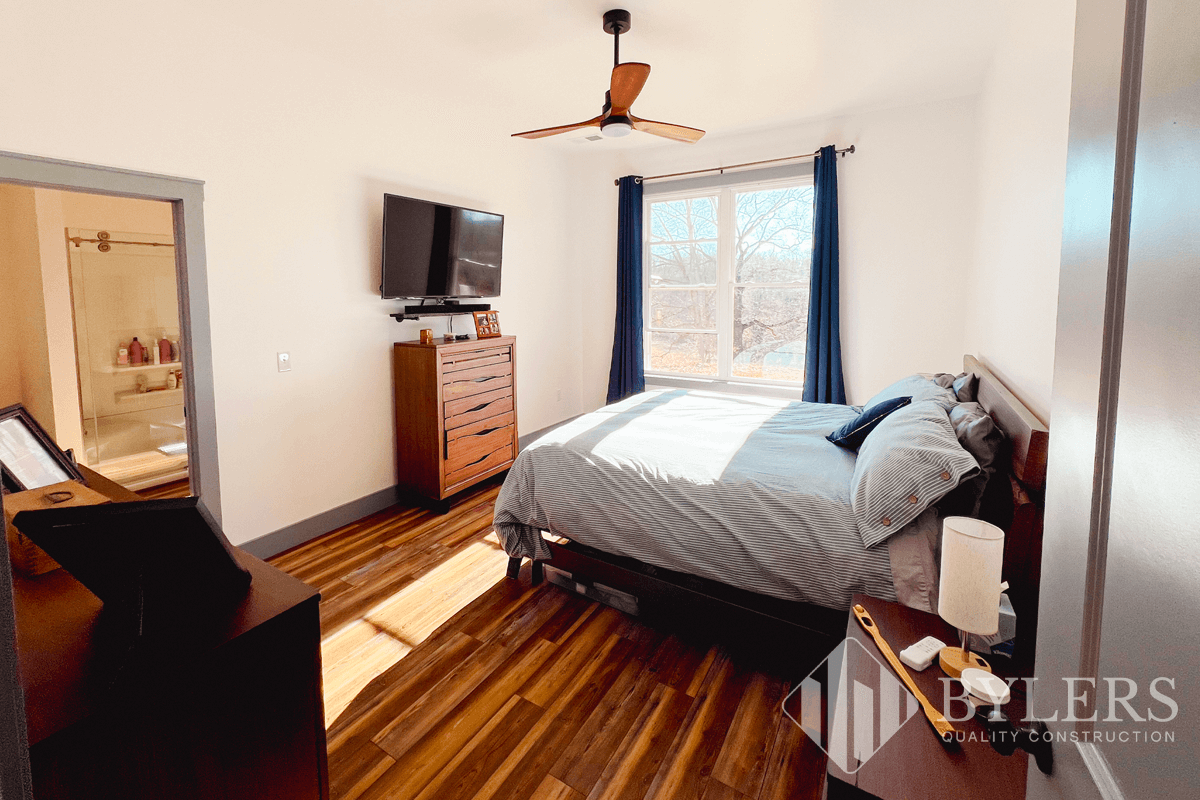
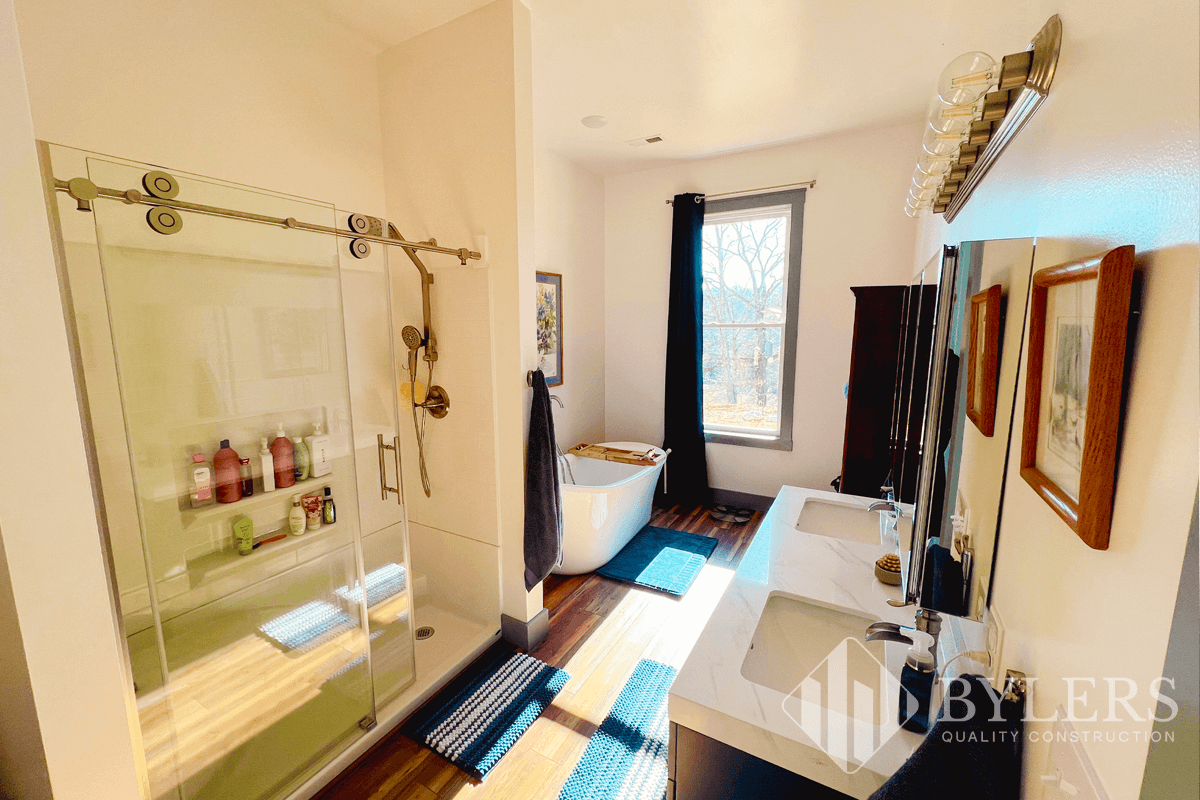
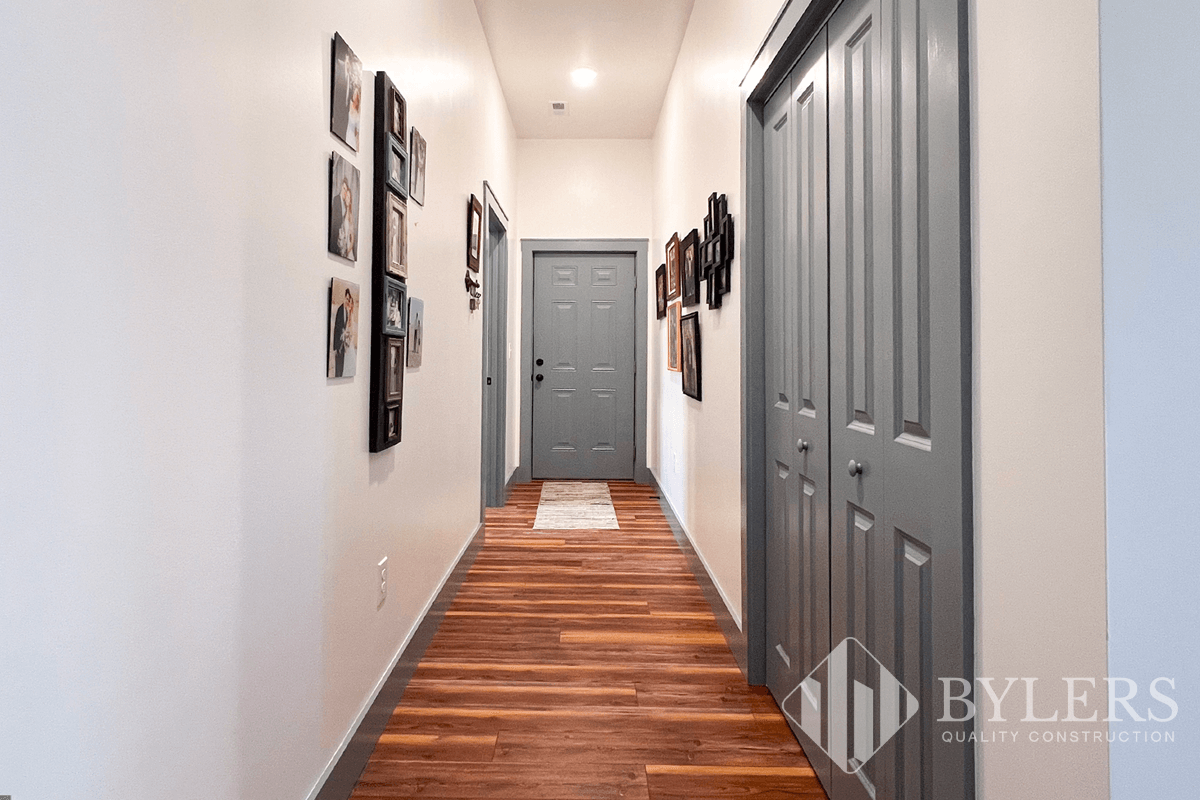
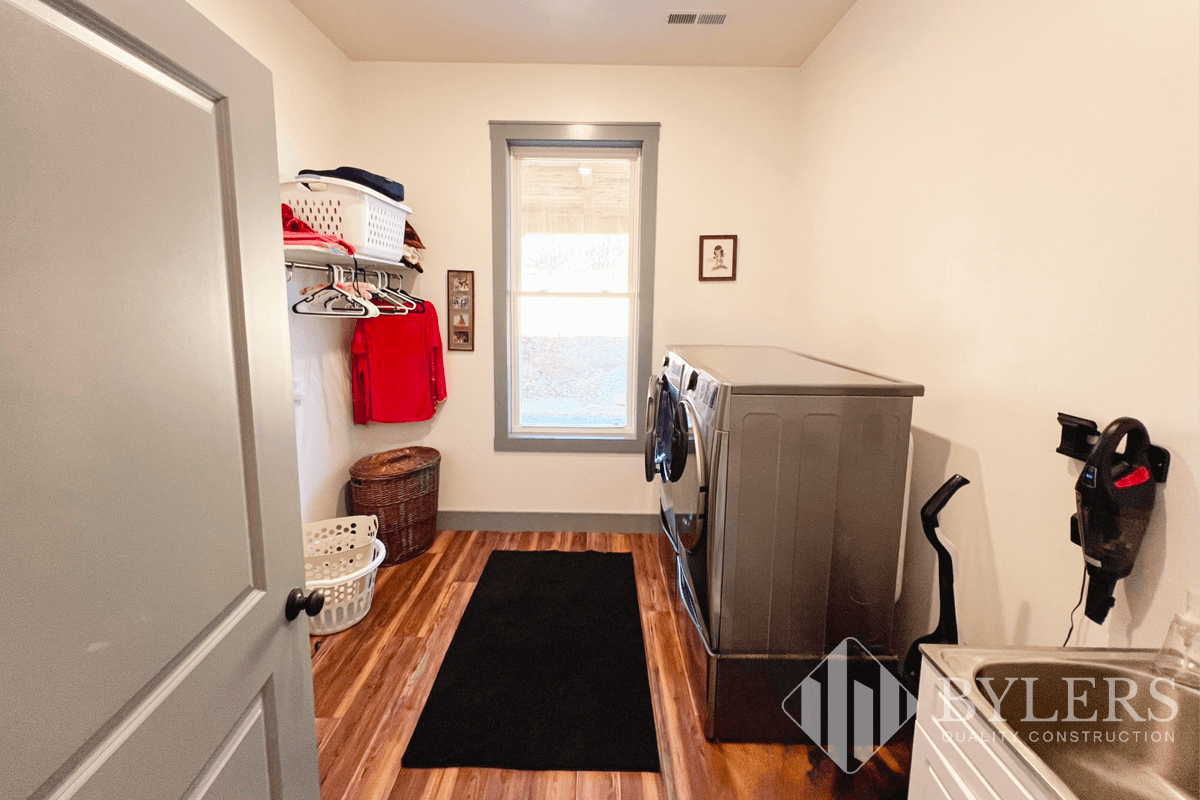
Photographs and architectural renderings may feature optional upgrades, customizations, and selections not included in the listed price.

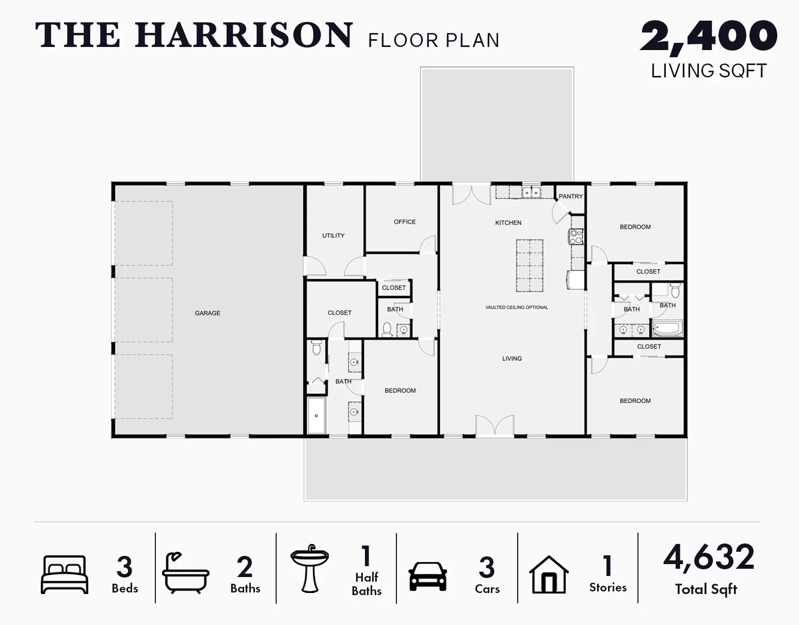
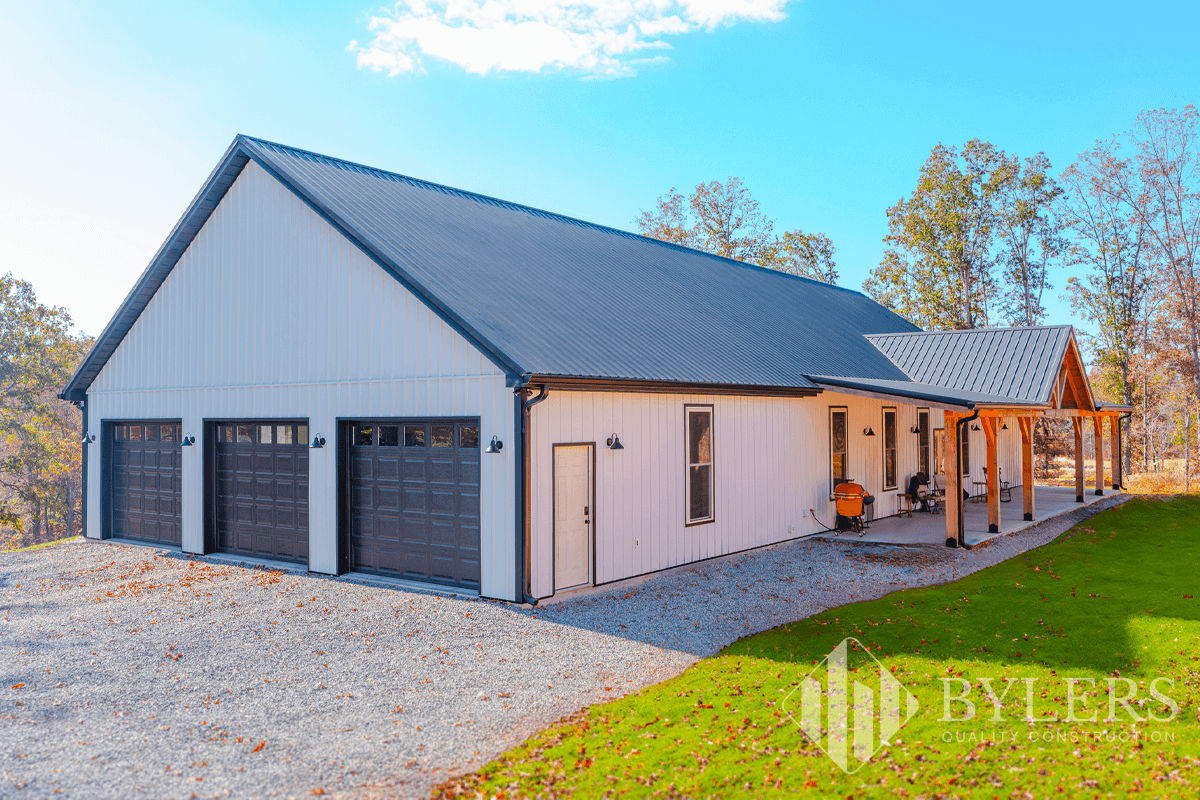
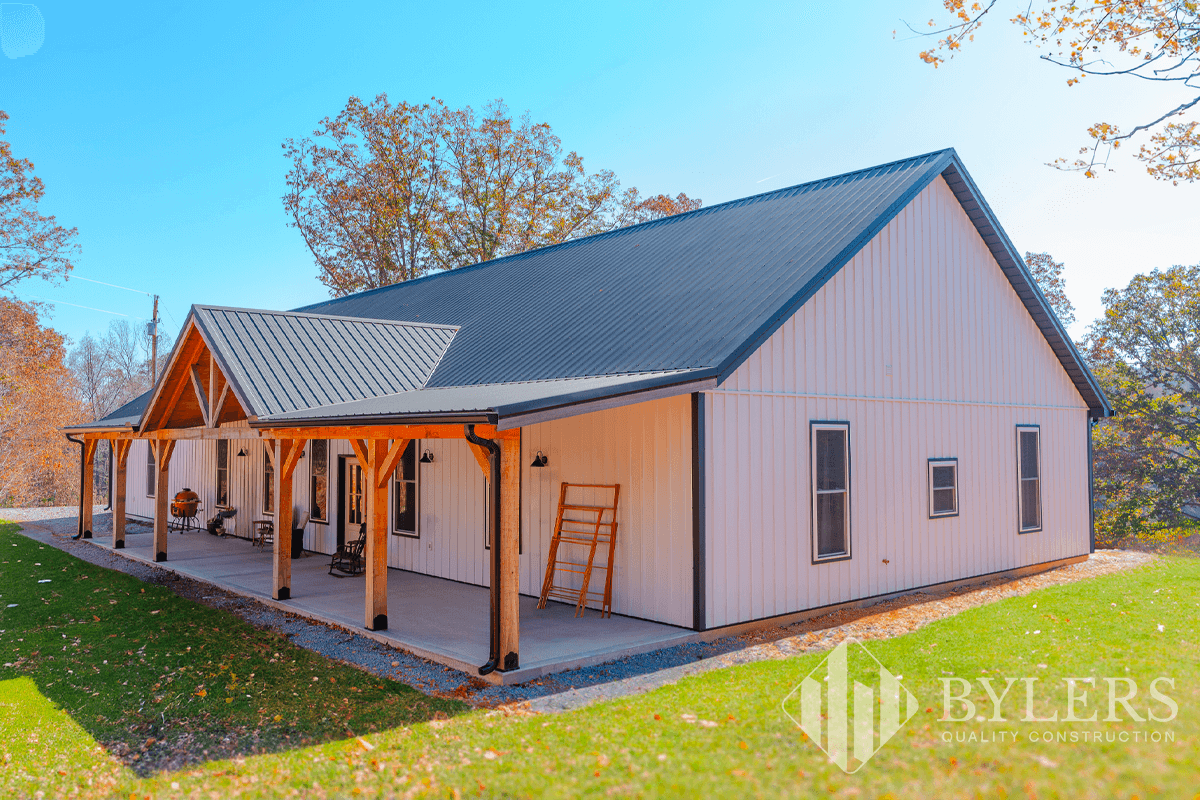
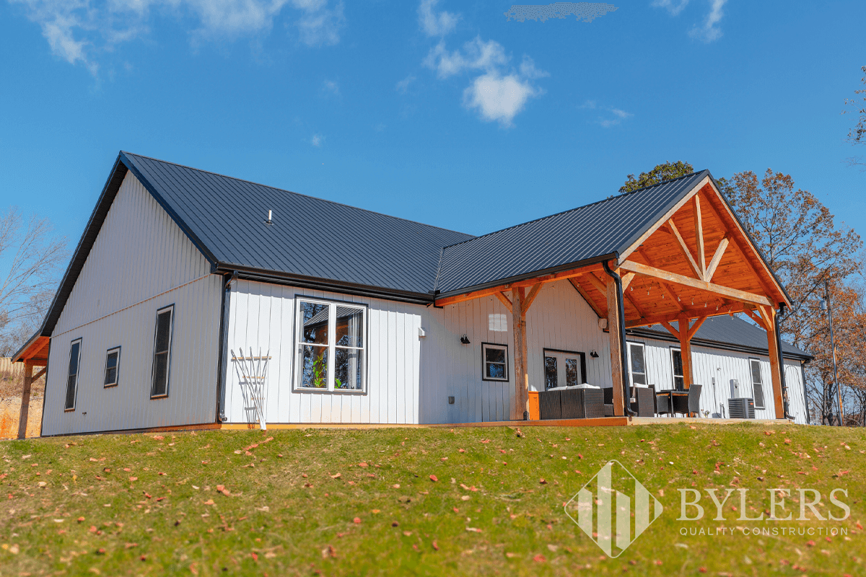
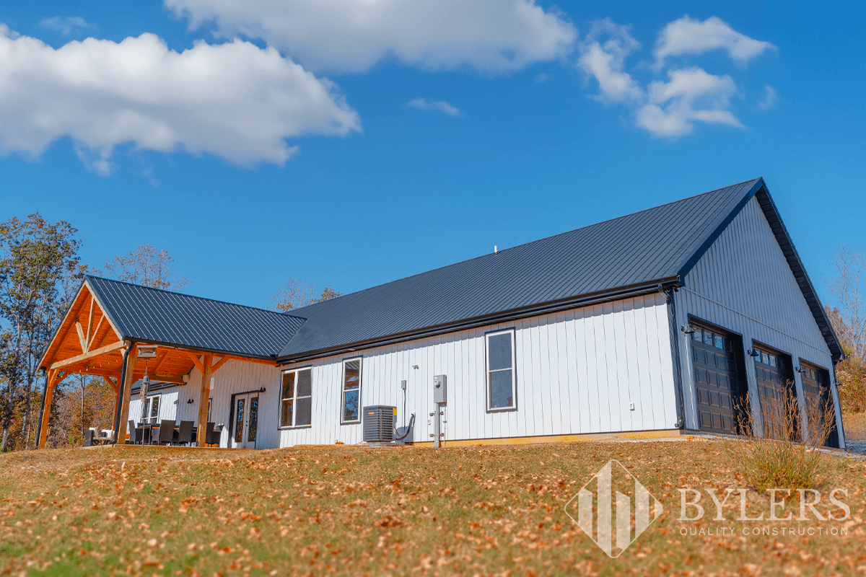
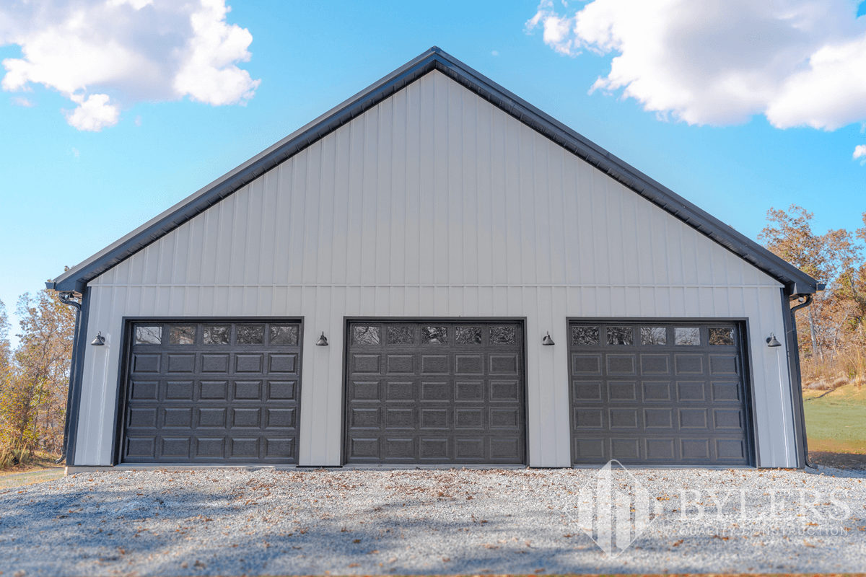
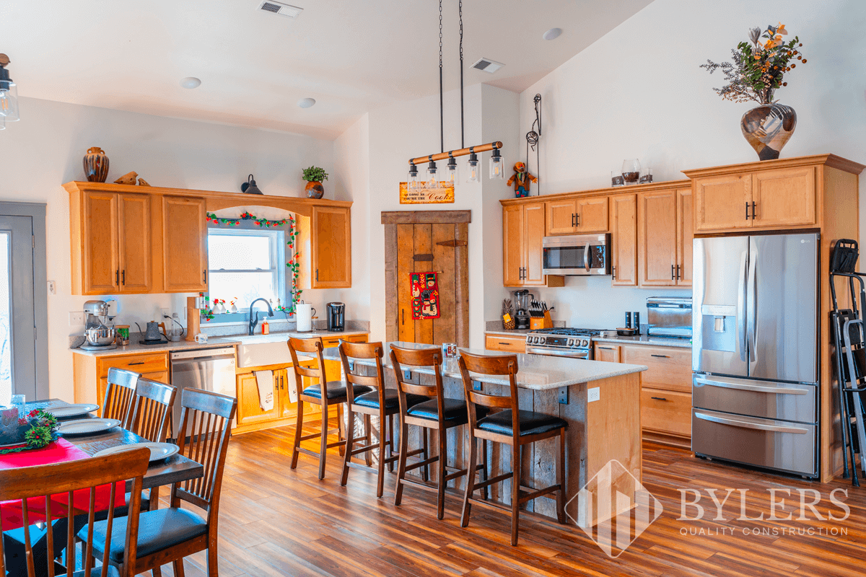
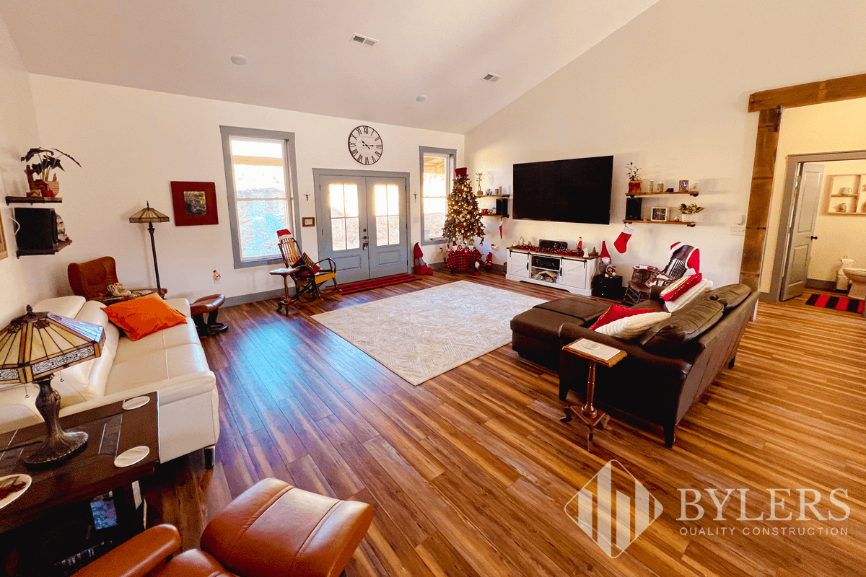
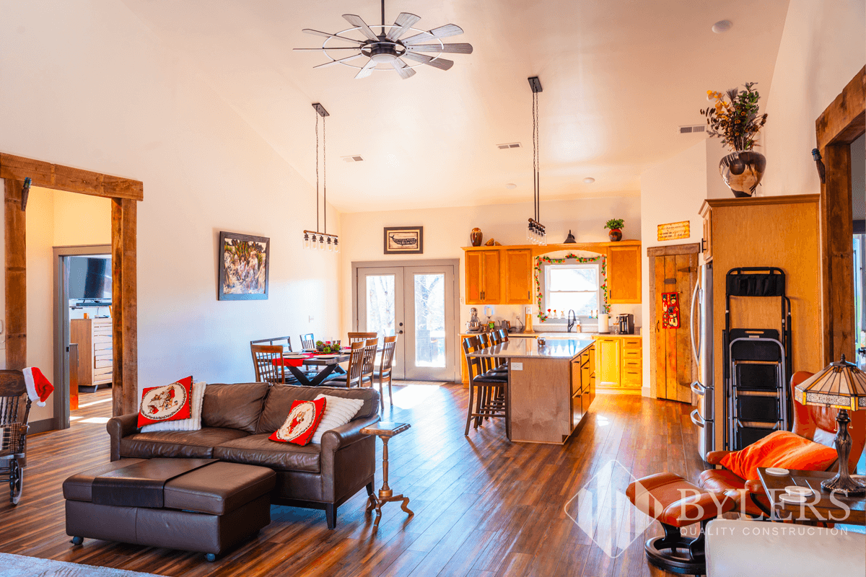
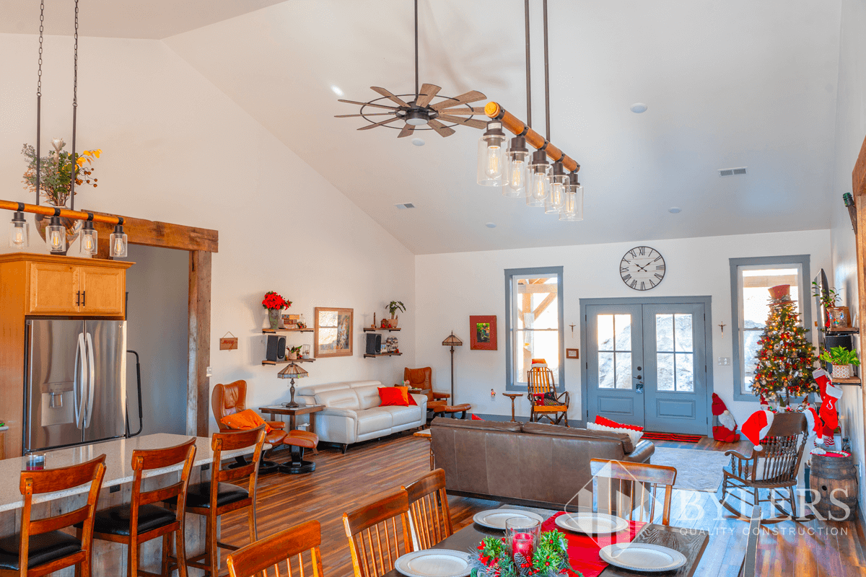
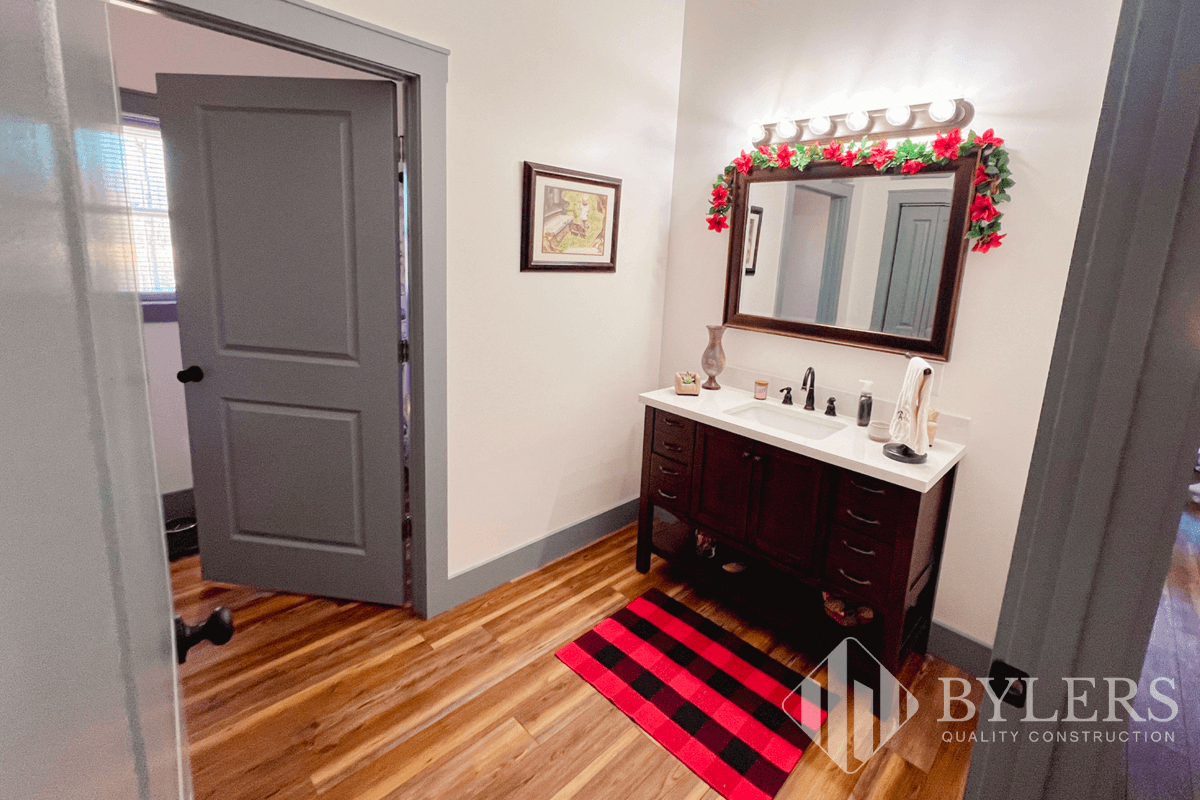
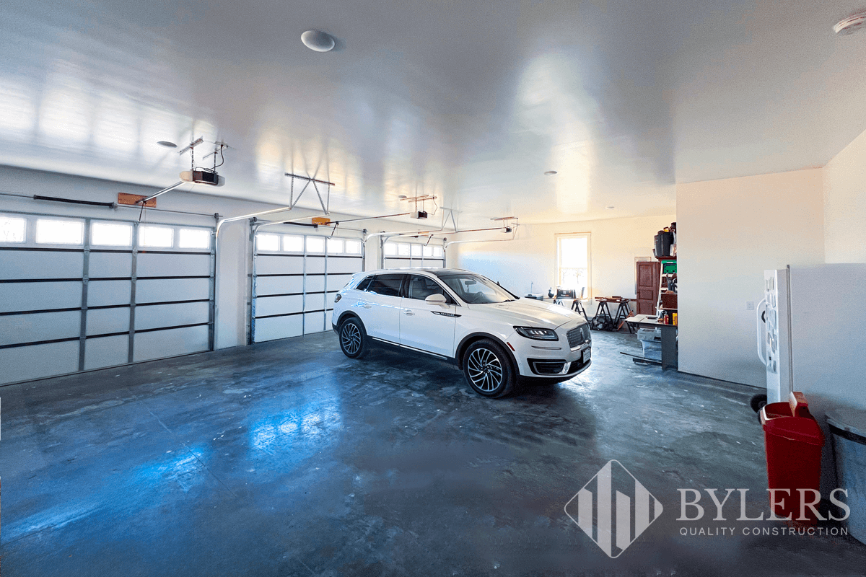
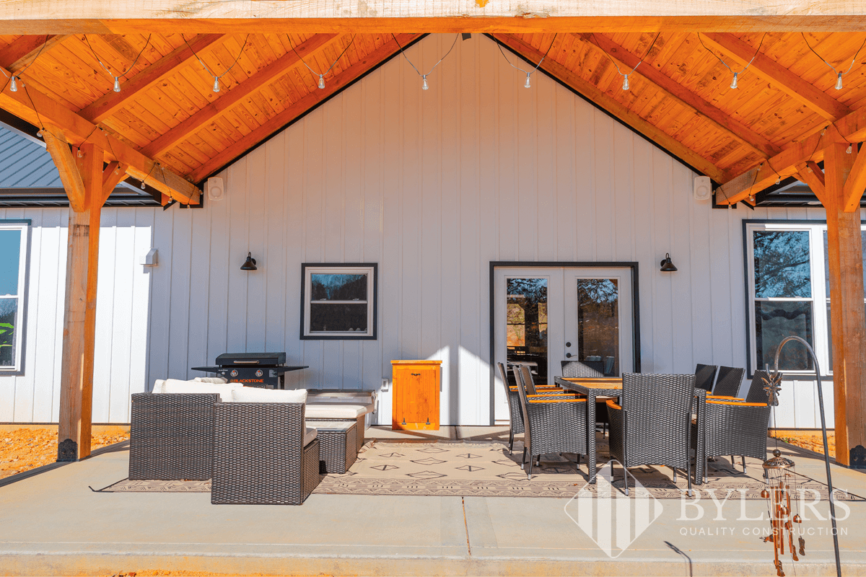
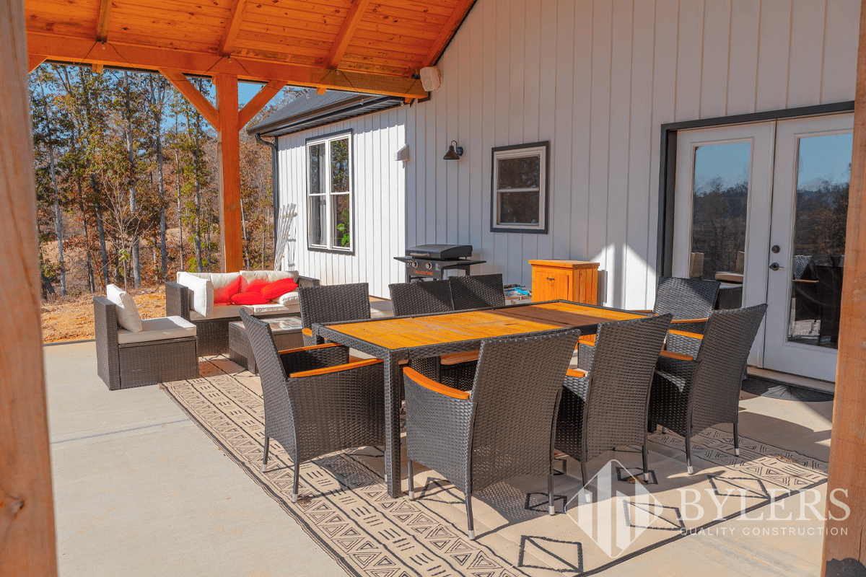
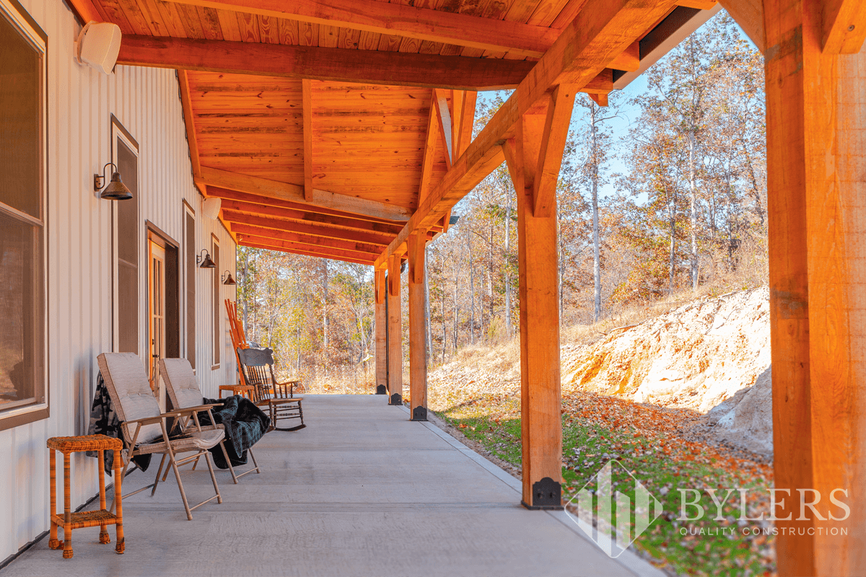
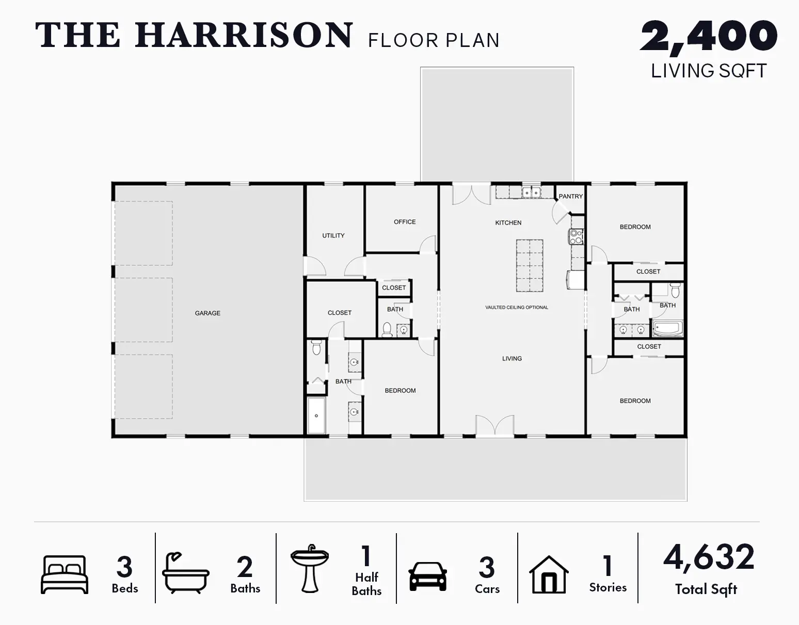
THE HARRISON has a stunning 2,400 sqft of luxurious living space. This elegant retreat boasts 3 bedrooms, 2 full baths, and 1 half bath, perfect for comfortable living. Enjoy peace of mind with a 40-year warranty covering the metal walls, roof, and trim. Inside, 10′ interior ceilings create an expansive atmosphere, complementing the spacious 30×40 garage featuring three 10×10 garage doors for effortless access. French doors and twelve double-hung windows invite natural light and gentle breezes indoors. Step outside to relax on the 8×60 front porch with a shed-style Cypress gable, or retreat to the 24×18 back porch, also adorned with a Cypress gable, offering the perfect setting for enjoying the outdoors in style.

2,400

Living Sqft

3

Bed

2.5

Bath

3

Car

About The Signature Series

Our Signature Series gives you the quality of The Bylers Standard in a streamlined, thoughtfully designed home. Choose one of our floor plans as designed, with no structural or floor plan modifications, then make it your own with the help of our Design Selections Coordinator. You’ll select from our curated standard options for finishes, colors, fixtures, and other design details.

Modifications to our Signature Series are available with a custom quote, and for those looking for something entirely unique, we also offer fully Custom Homes.

The Bylers Standard

Every Bylers Quality Construction home is built with premium materials, proven construction techniques, and thoughtful details we’ve selected to deliver lasting quality, performance, and value.

  • ZIP System® Roof & Wall Sheathing  
  • 2×6 Exterior Wall Framing  
  • 2×4 Interior Wall Framing 
  • Wood Trusses 
    • Homes: 24” On Center 
    • Shops: 48” On Center 
  • 6/12 Roof Pitch (plan dependent) 
  • Concrete Foundation 
  • 4” Monolithic Concrete Slab 
    • Vapor Barrier 
    • Wire Reinforcement
  • 29-Gauge Tuff Rib Metal Roof & Siding
  • 14” Roof Overhangs 
  • 6″ K-Style Seamless Gutters  
  • Oversized 4″ Downspouts  
  • Standard Gutter Color Options


    Specialty metal (ex: standing seam, board and batten, etc.), specialty colors, heavier guage and crinkle finishes are upgrades.
  •  
  • Pella® 250 Series Double-Hung Windows  
    • White or Black (plan dependent)
  • Fiberglass Front Door and Fiberglass Exterior Doors  
    • Single or Double (plan dependent)  
  • Solid-core door construction (per style availability) 
  • Composite jambs to resist rot and moisture  
  • Premium Full Escutcheon Front Door Hardware
  • Timber Frame Porch (Factory Pre-Stained)  
  • Decorative Timber Brackets & Hardware
    • Gable and Post Base Hardware
  • Tongue-and-Groove Porch Ceiling/Decking
  • Brushed Concrete Porch Finish 
  • Uninsulated Garage (Insulation Included at Walls Adjoining Home)
    • Fire Rated Drywall Between Living Area and Garage Space
  • Raised Panel, Insulated Garage Doors  
  • Wall-Mounted Jackshaft Garage Door Opener 
  • Vaulted Ceiling in the Kitchen, Dining Room, and/or Living Room (plan dependent) 
  • Solid-Core Interior Doors 
    • 30″ x 80″
  • LVP Flooring
  • 5″ Baseboards  
  • 4″ Door Casing  
  • Soft-Close Kitchen Cabinet Doors & Drawers 
  • Painted Wood Closet Shelving with Metal Hanging Rods 
  • Painted Wood Pantry Shelving
  • Solid Surface / Quartz and Granite Countertops 
  • Kitchen Island (plan dependent)
  • Full Tile Kitchen Backsplash  
  • Undermount Sinks  
  • Garbage Disposal
  • Tiled Bathroom Floors 
  • LVP Mudroom /  Laundry Room Floors 
  • Master Bathroom 
    • Fully Tiled Shower (plan dependent) 
      • Single Fixture
      • Niche and Bench Included
    • Frameless or Semi-Frameless Glass Shower Door (plan dependent) 
  • Guest Bathroom 
    • Tub/Shower Combo or Shower Insert (plan dependent)
  • PEX Water Supply System 
  • 50-Gallon Electric Water Heater 
  • Frost-Free Hose Bibs (2)
  • 200A Panel
  • Electrical System Installed to Current Building Code  
  • Client Electrical Walkthrough After Framing  
    • Allows outlet, switch, and lighting locations to be reviewed before rough-in is completed  
  • 6” LED Lighting
  • One Ceiling Fan Per Room (Room Size Dependent)
  • Open-Cell Spray Foam Insulation  
    • 6″ Roof/Ceiling  
    • 4″ Exterior Walls 
  • Thermaguard Roof Insulation on Detached Shops and Garages
    • Installed on Roof Decking
  • Final Grade around Home 
  • Seed & Straw Approximately 25’ Around Home

Not included in The Bylers Standard (Requires Custom Quote):

  • Utility Connections 
  • Dirtwork 
  • Permits
  • Third-party Engineering (County Dependent)


Every property is different, which is why utility connections, dirtwork, and permit costs are quoted separately rather than included in our standard pricing. These expenses vary based on your property’s terrain and soil conditions, the distance and requirements of local utility providers, and the fees and regulations of your city or county. Quoting these items separately allows us to provide an accurate estimate based on your specific project and property.

We work closely with many companies that can facilitate these items but requires a custom quote.
A Better Building Experience

Every Bylers construction project includes the people, resources, and jobsite essentials needed to keep your project running smoothly from start to finish. It’s all part of the Bylers experience.

Dedicated Project Manager

Design Selections Coordinator

Design Selections Allowance

On-Site Restroom

On-Site Dumpster

Workmanship Home Warranty

Available Upgrades & Custom Options

Explore some of our most popular and frequently requested upgrades, options our team has experience incorporating into custom builds.

Exterior & Architectural

  • 26-Gauge Board & Batten Metal Siding
  • Specialty & Crinkle-Finish 29-Gauge Tuff Rib Metal
  • Standing Seam Metal Roofing
  • Shingle Roofing
  • Brick Siding & Accents
  • Exterior Wainscoting
  • Cupolas
  • Widow’s Peak Architectural Features
  • Tinted Garage Doors
  • Copper, Colored, or Specialty Gutters
  • Rounded Gutters & Downspouts
  • Concrete Aprons
  • Porch Post Wrapping
  • Exterior Stain Finishes

Porches & Outdoor Living

  • Trex® Composite Decking
  • Metal Porch Railings
  • Stamped Concrete Porches
  • Upgraded Porch & Exterior Concrete
  • Specialty Porch Stain Finishes
  • Soffit Lighting
  • Fireplaces
  • Screen Porches

Interior Design & Finishes

  • Solid-Core Interior Doors
  • 32″ or 36″ Interior Doors
  • Arched Openings
  • Specialty Trim & Crown Molding
  • Faux Ceiling Beams
  • Tray Ceilings
  • Shiplap Walls & Ceilings
  • Tongue-and-Groove Walls & Ceilings
  • Real Hardwood Flooring
  • Custom Closet Built-Ins
  • Increased Interior Wall & Ceiling Heights
  • Fireplace Options

Kitchen Upgrades

  • Marble Countertops
  • Farmhouse Sinks
  • Appliance Packages
  • Undermount Lighting / Outlets
  • Upgraded Kitchen Features & Finishes

Bathroom Upgrades

  • Tiled Guest & Secondary Showers
  • Tile Shower Walls with Shower Pan
  • Tub Inserts with Tile Surrounds
  • Free-standing Tubs
  • Upgraded Bathroom Finishes

Structural & Framing Upgrades

  • Basement Foundations
  • Crawlspace Foundations
  • Attic Trusses
  • Scissor Trusses
  • Mono Trusses
  • Vaulted Ceilings
  • Staggered Wall Framing for Improved Sound Reduction
  • Increased Concrete Thickness
  • Rebar-Reinforced Concrete
  • Concrete Fiber
  • Pre-Slab Insulation
  • Gravel Base & Upgraded Vapor Barrier Systems

Garage & Shop Upgrades

  • Floor Drains
  • Thermaguard® Wall Systems
  • Upgraded Concrete
  • Insulation & Finish Options
  • Garage Door Windows
  • Specialty Garage Doors

Plumbing & Water Systems

  • Tankless Gas Water Heaters
  • Tankless Electric Water Heaters
  • Gas Tank Water Heaters
  • Whole-Home Water Filtration Systems
  • Emergency Drainage Beneath Dishwashers & Washing Machines
  • Garage Floor Drains

Electrical & Smart Home Features

  • 400A Panel
  • Security Systems
  • Smart Thermostat
  • Ring® & Smart Doorbells
  • Dimmer Switches
  • Additional Exterior Outlets
    • Including Outlets Under Eaves for Holiday Lighting
  • Additional Electrical & Smart-
    Home Options

Safety & Protection

  • Above-Ground Storm Shelters
  • Whole-Home Security Systems
  • Water-Leak & Drainage Protection Options


Looking for Something You Don’t See?

Your home doesn’t have to stop with the options listed here. Many additional upgrades, finishes, materials, and custom features are available depending on your home design and project requirements.

Have something specific in mind? Ask our salespersons about available options and custom pricing.

Upgrade availability and pricing vary by home design, site conditions, material selections, and project requirements. Certain upgrades may require plan modifications, engineering, or a custom home plan.

PROJECT COSTS

Signature Series

THE HARRISON

  • Shell Starting at
    $245,854.30

    Bylers Quality Construction constructs the exterior shell and interior framing, giving you a quality structure ready for the next phase of construction.

  • Turnkey Starting at
    $524,849.26

    Bylers Quality Construction handles the entire construction process, delivering a fully finished home ready for move-in. Not included in this price: Utility Connections, Dirtwork, Permits, and Third-Party Engineering.

Custom Home

Go beyond The Bylers Standard with a home designed around you. Our Custom Homes allow for floor plan modifications, premium upgrades, and even the option to work with a personal interior designer. Every Custom Home is individually priced and requires a custom quote.